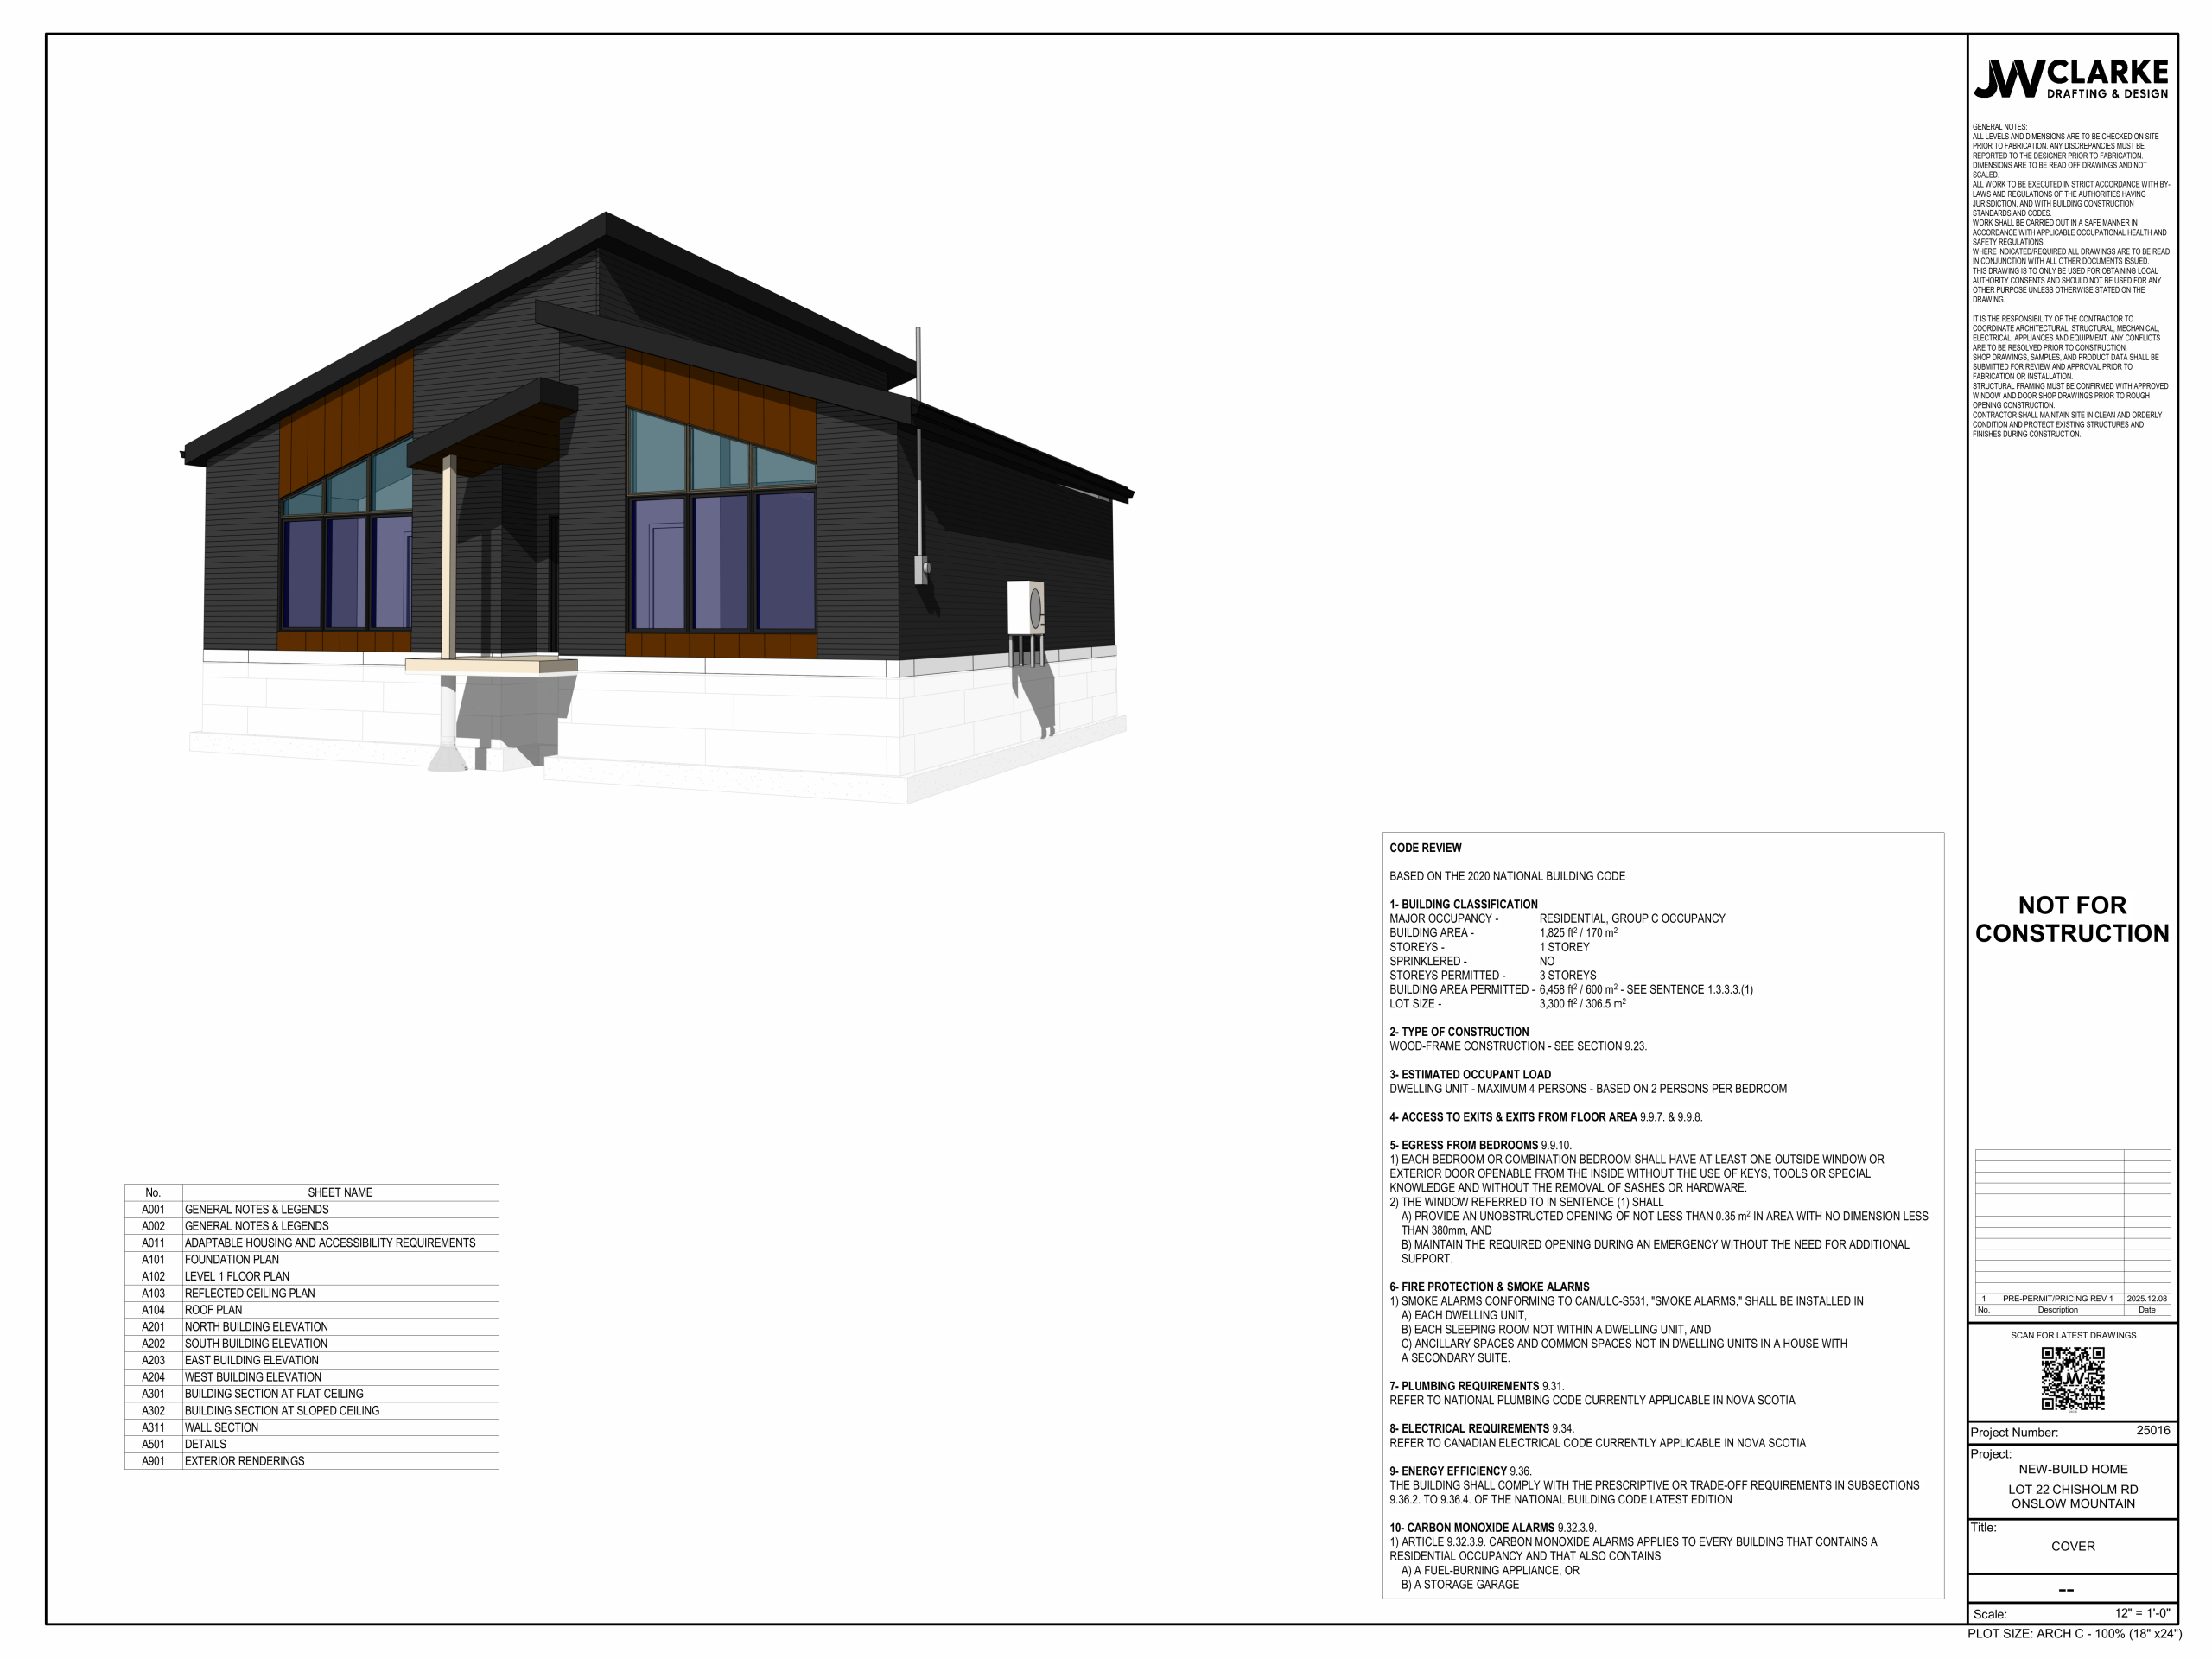
3-Bedroom Build

1,585 sq. ft.

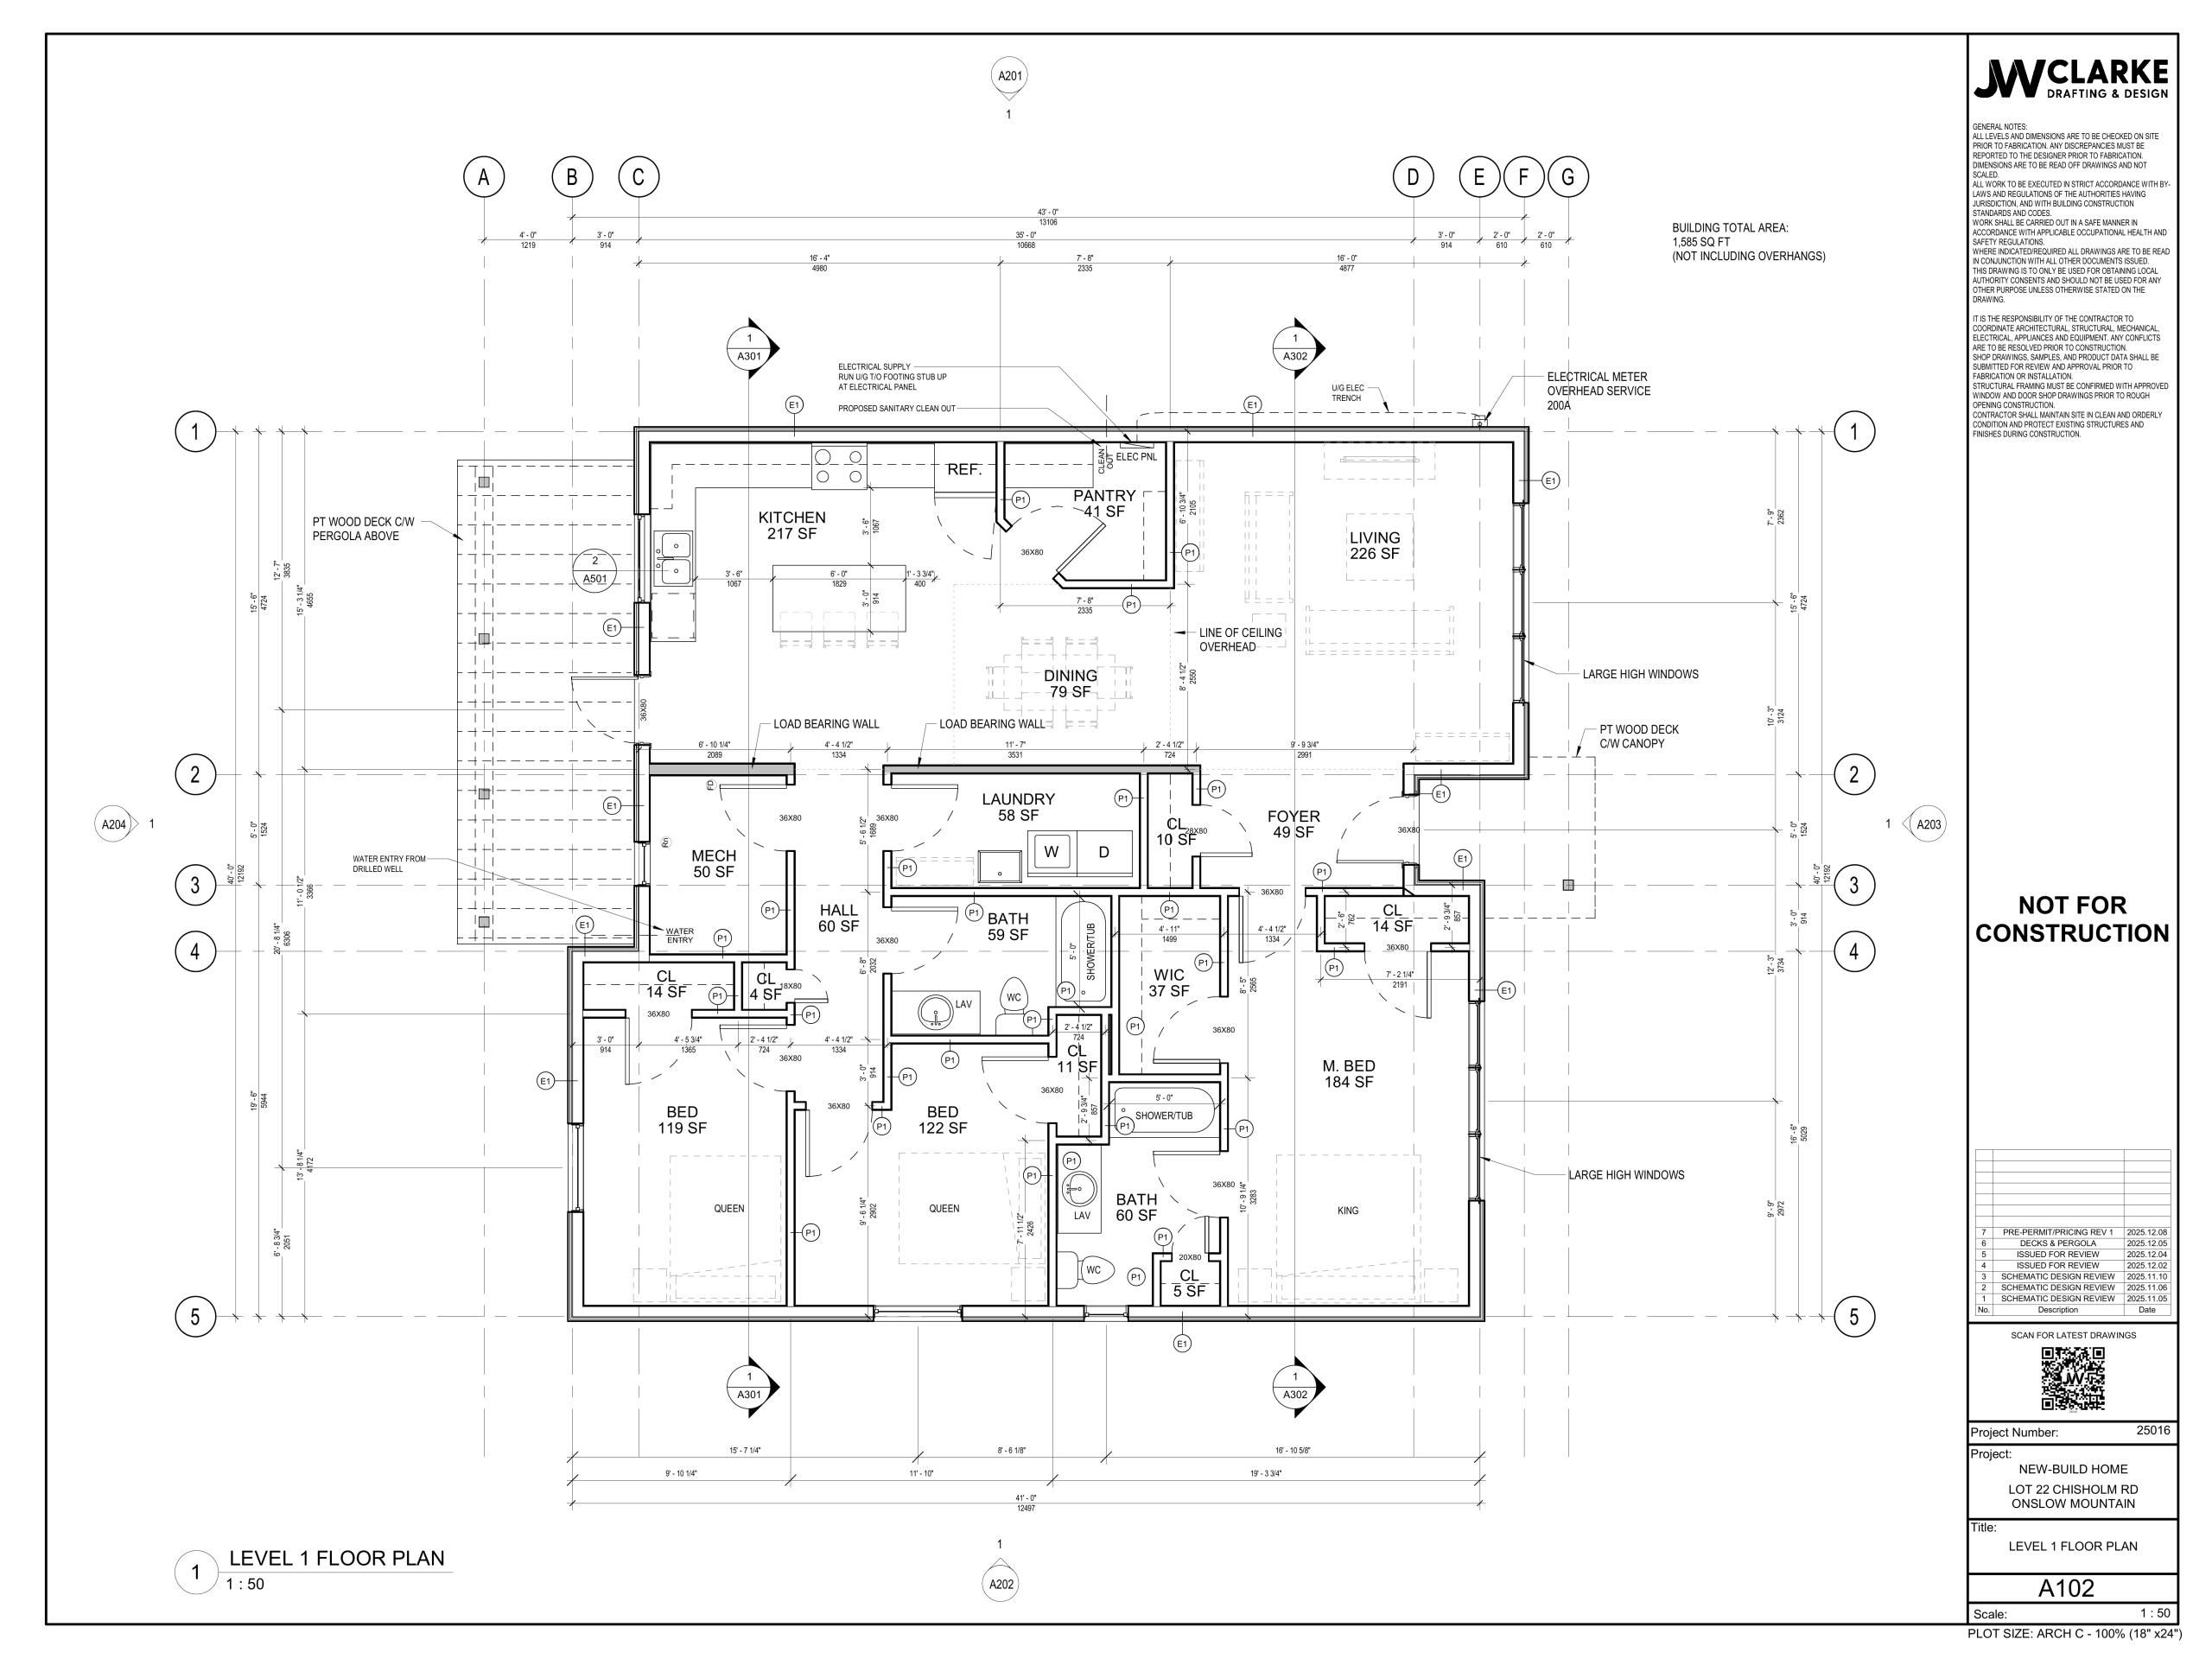
3 Bedrooms  |  2 Bathrooms  | Single-Storey Living

3

Bedrooms

2

Bathrooms

Single-Storey

Concept Layout

Modern

Contemporary Design

Room to Settle In.

A spacious three-bedroom single-storey home designed for comfortable family living at Onslow Mountain. The open-concept kitchen, dining, and living area anchors the home, with a private primary suite featuring its own walk-in closet, plus two additional bedrooms and two full bathrooms.

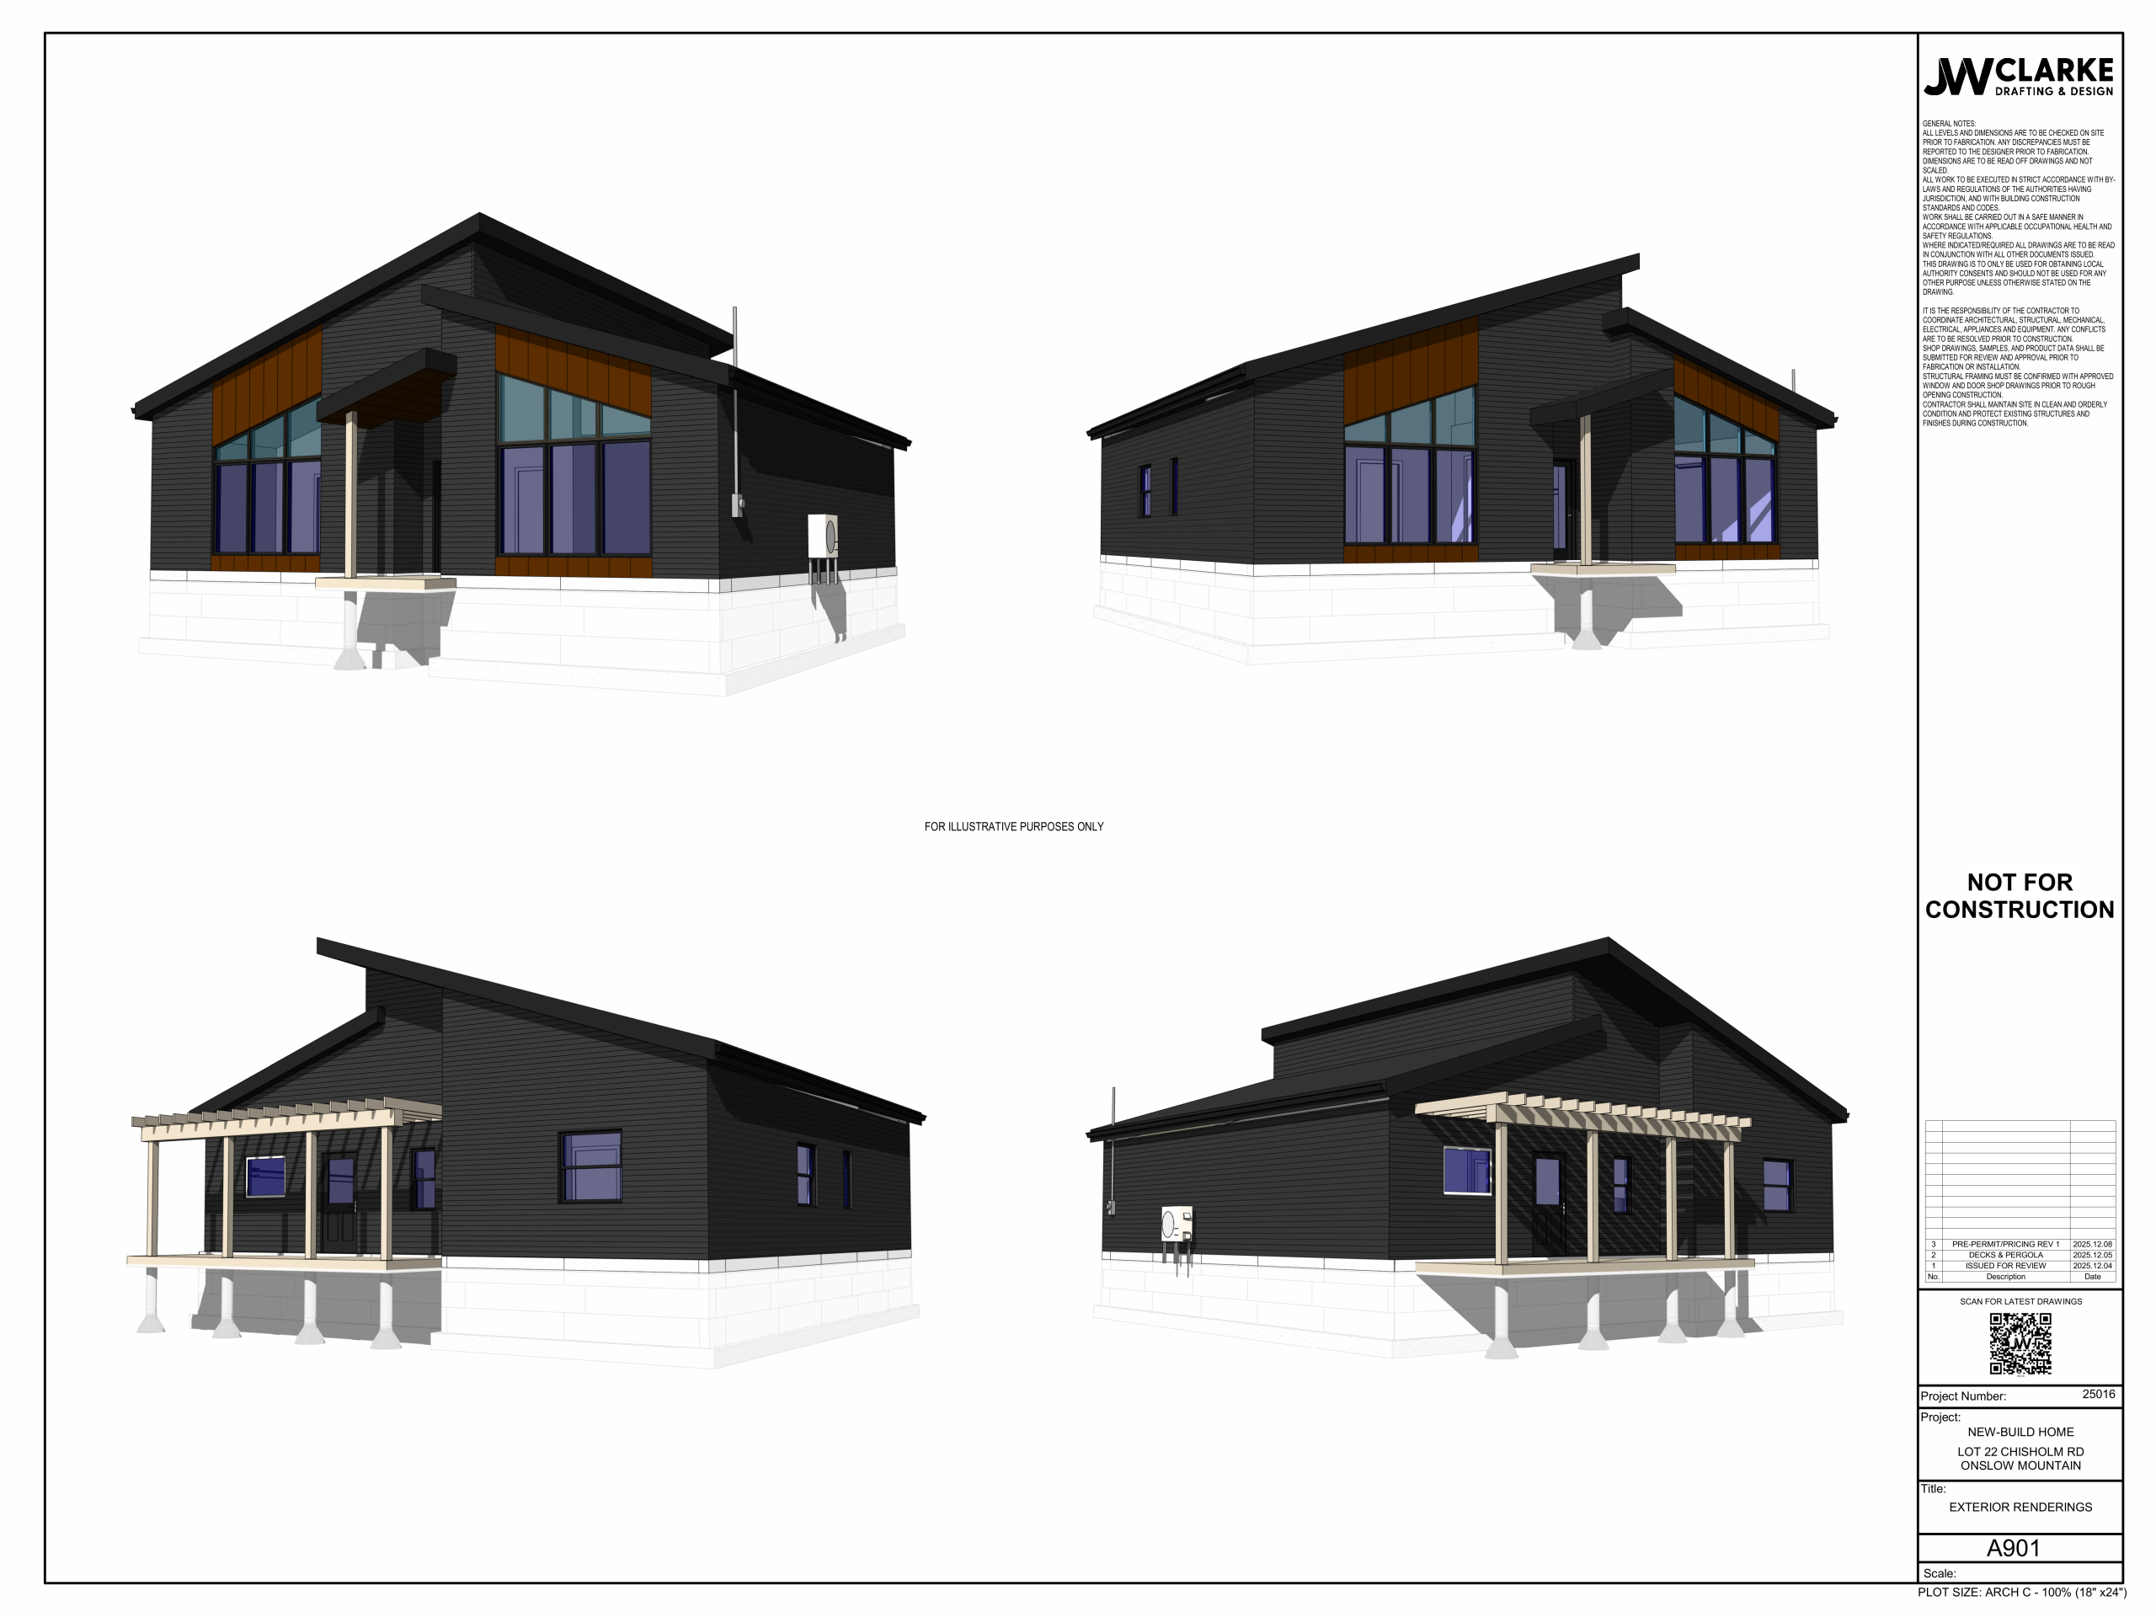
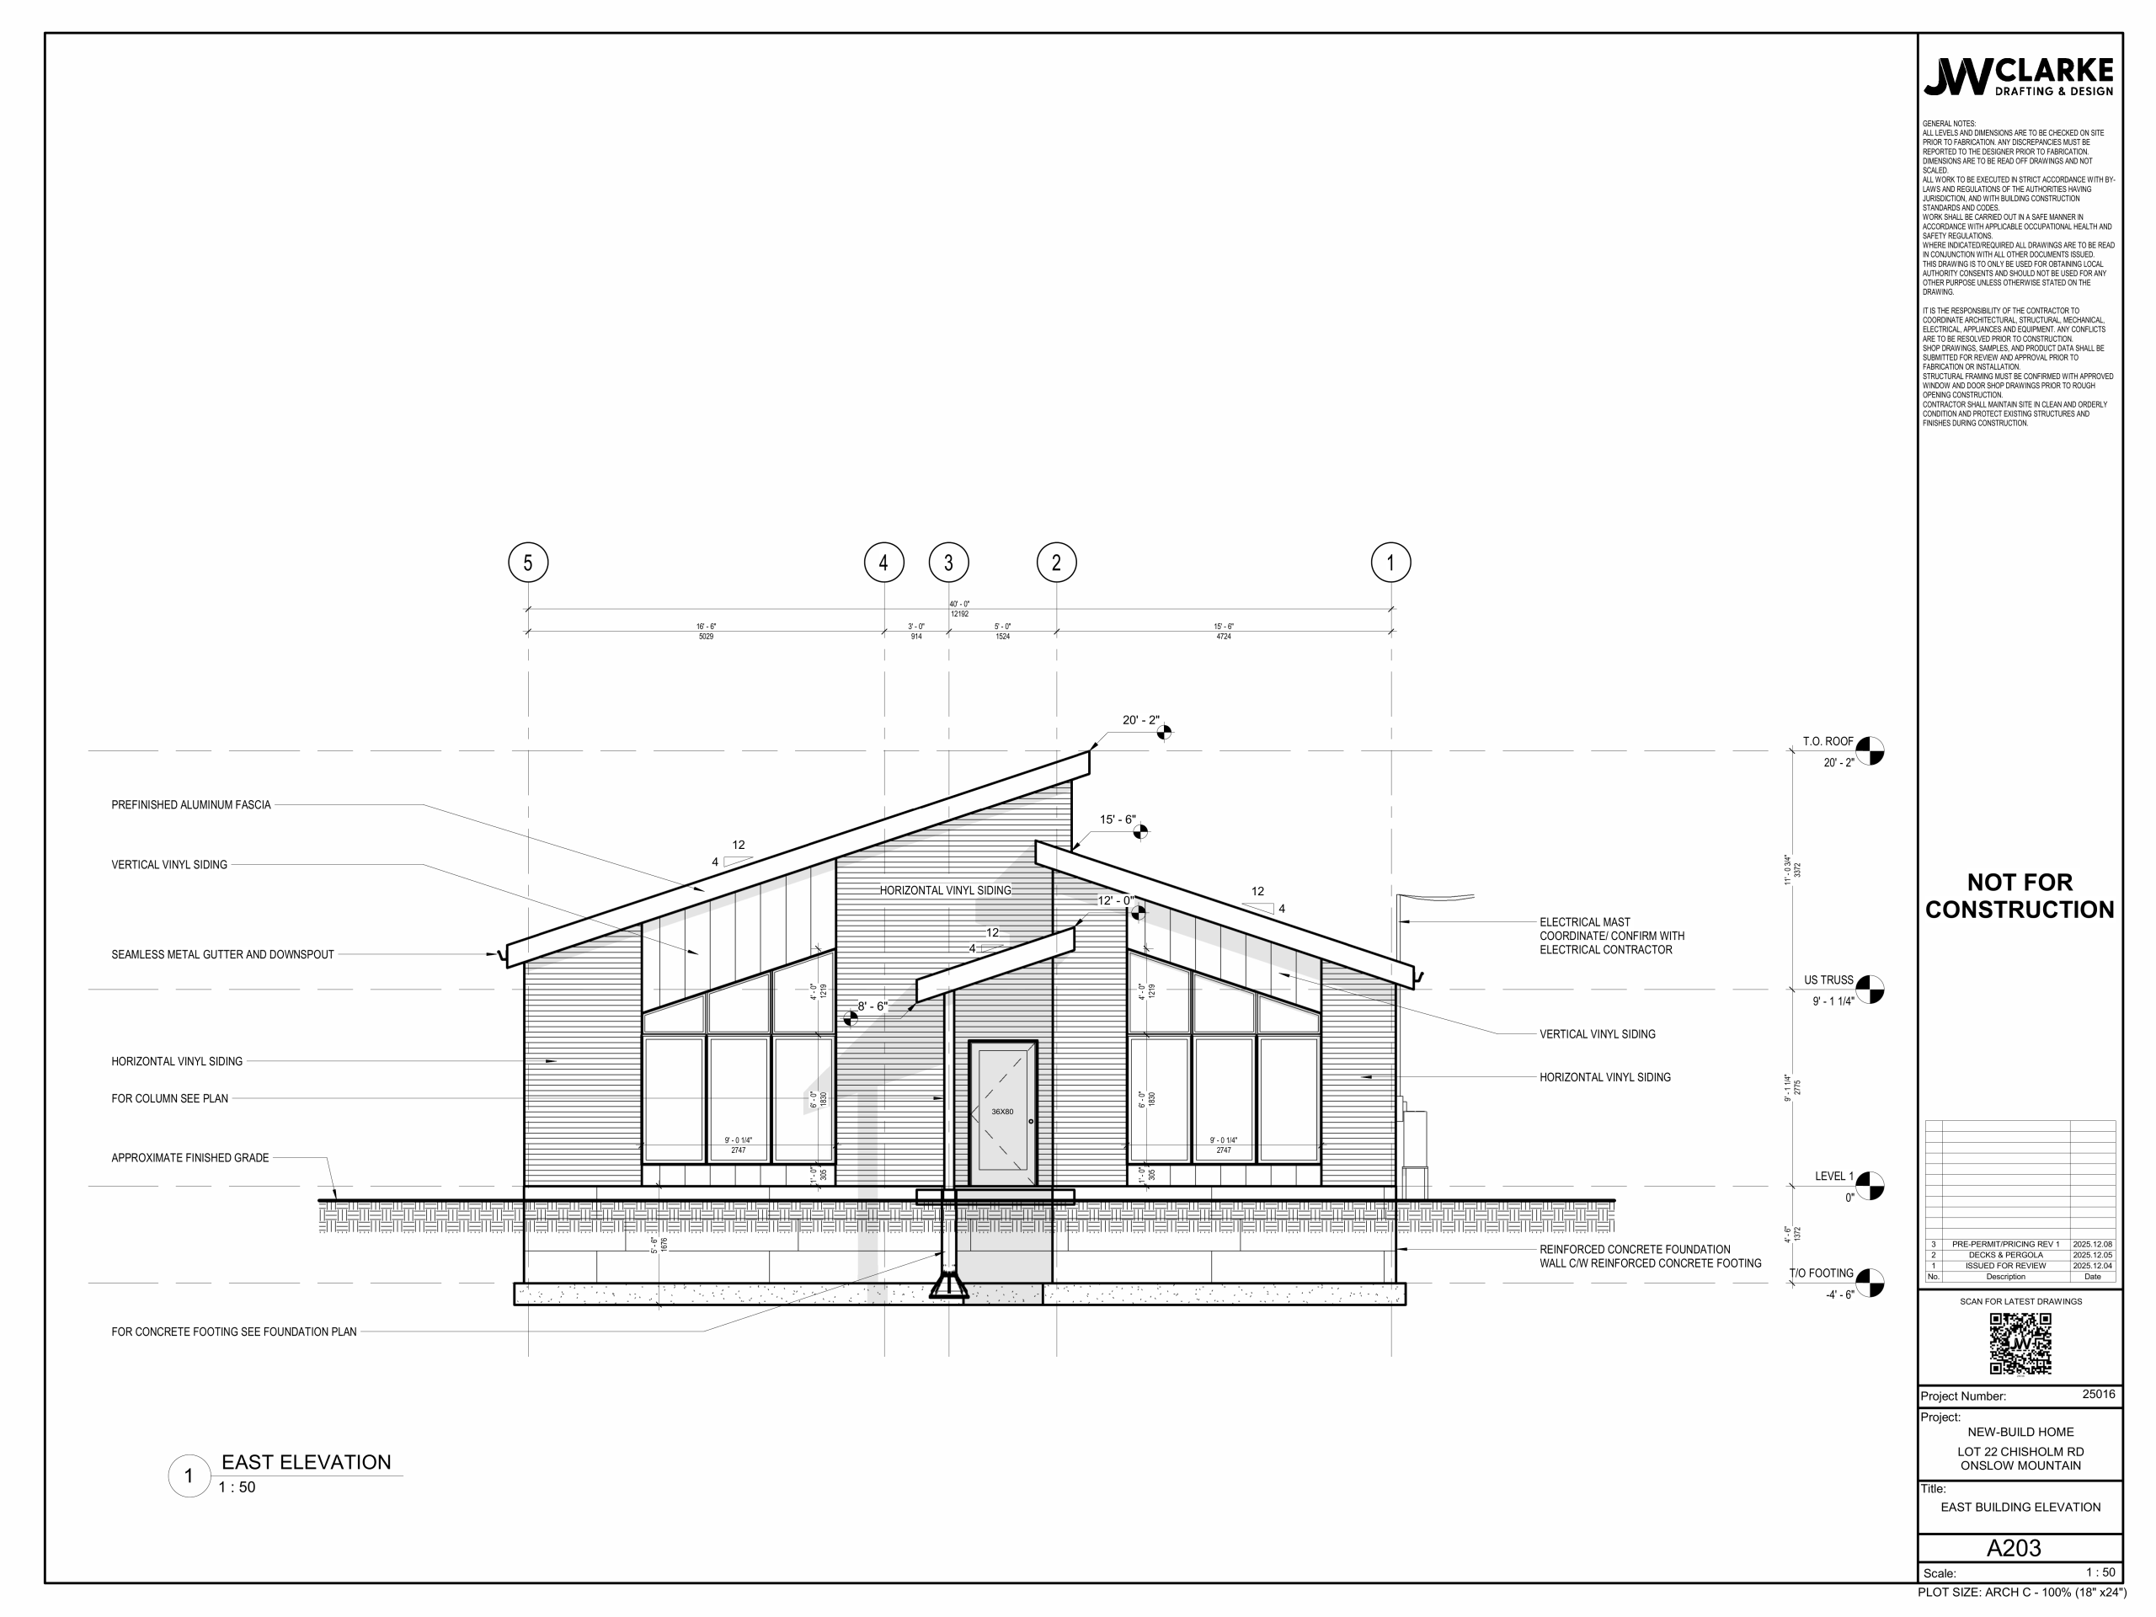
Large windows bring in natural light throughout, while a covered deck and pergola extend the living space outdoors. Built to the same construction standards behind every Opportunity Estates Limited home.


Key Features

  • Open-concept kitchen, dining & living area
  • Primary bedroom with walk-in closet
  • Two full bathrooms
  • Large windows for natural light throughout
  • Covered deck with pergola
  • Single-storey layout with efficient flow
  • Heat pump heating with electric baseboard backup
  • Contemporary exterior design

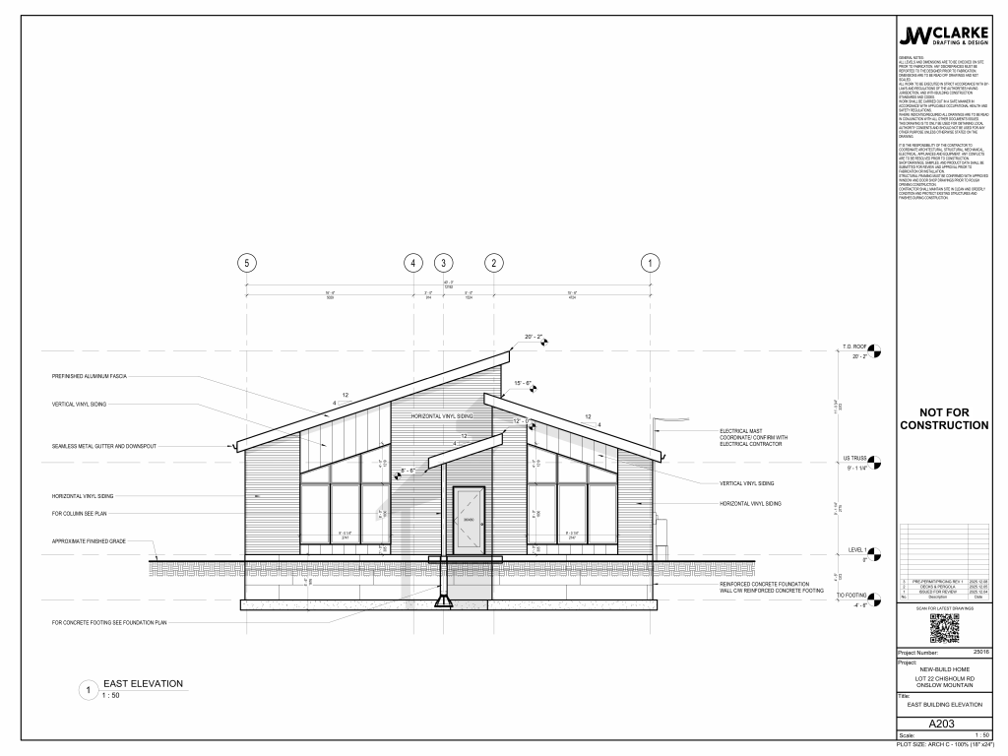
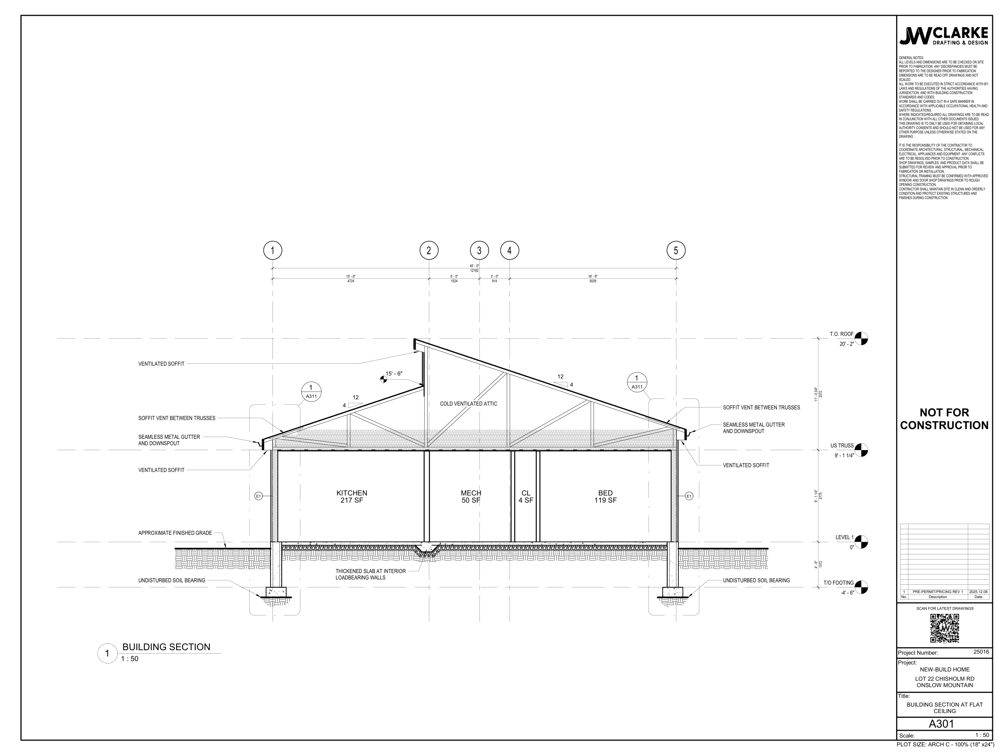
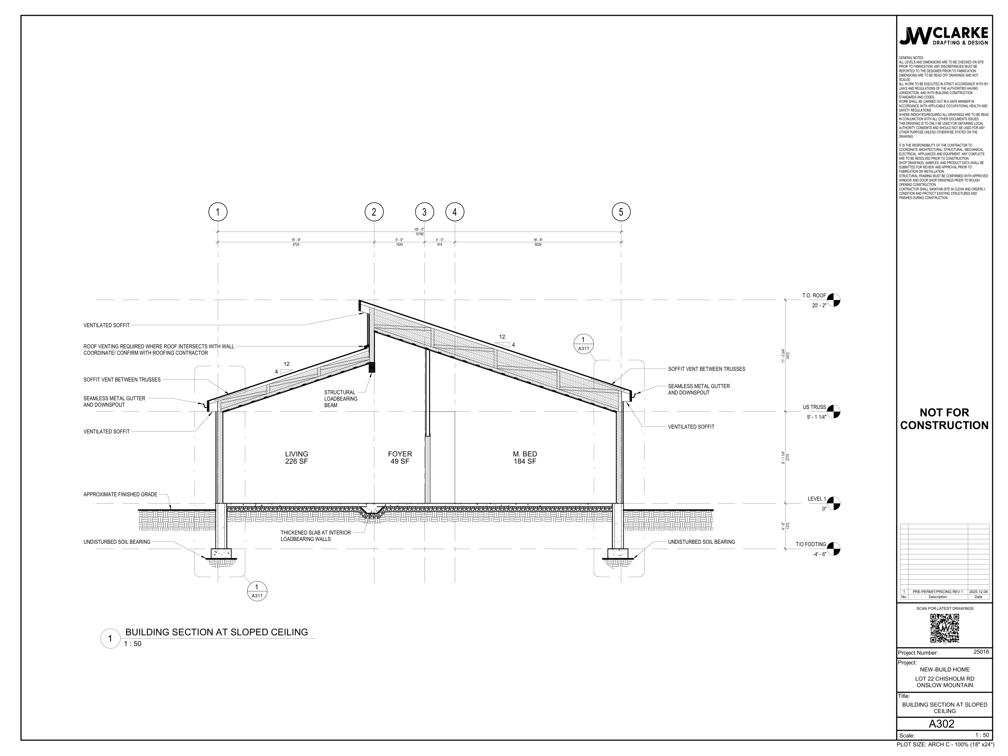
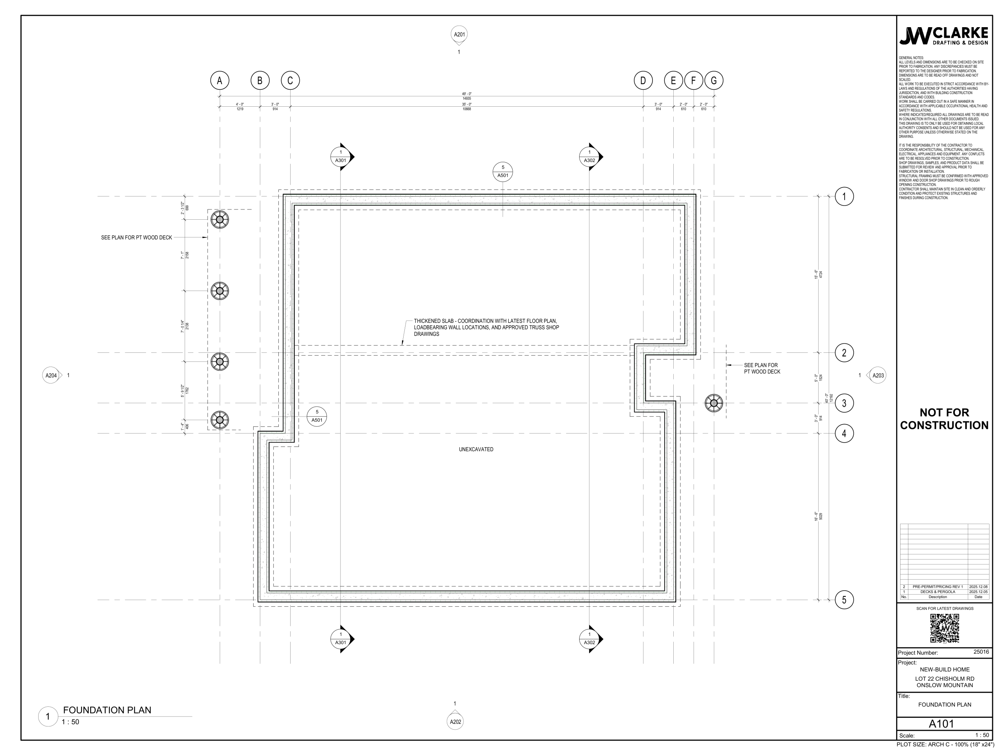
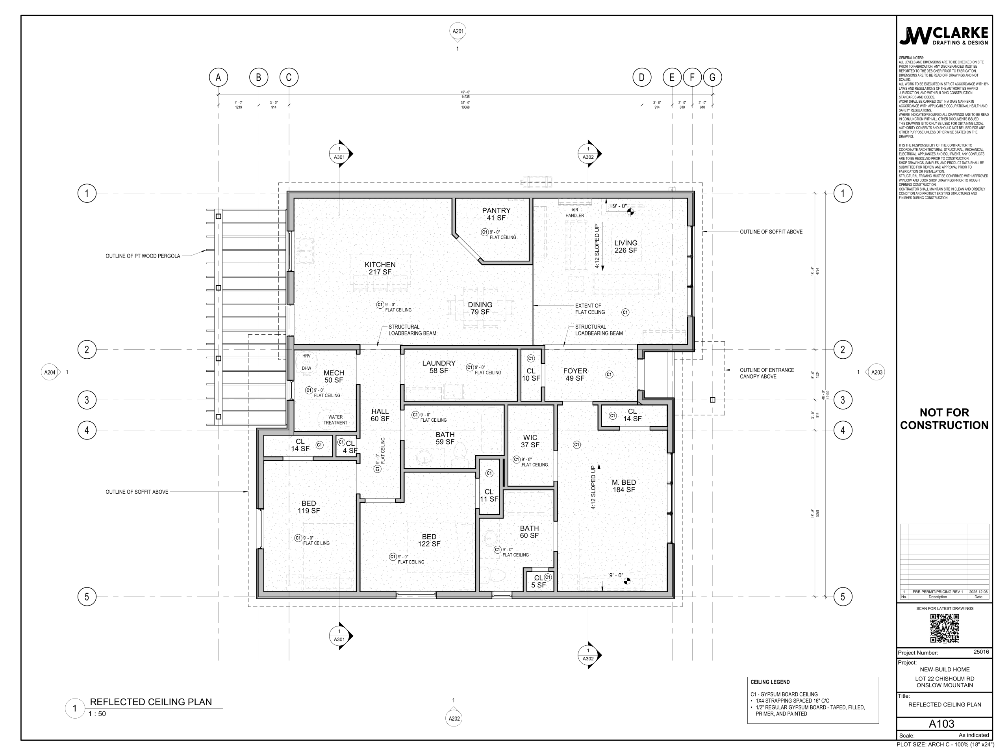
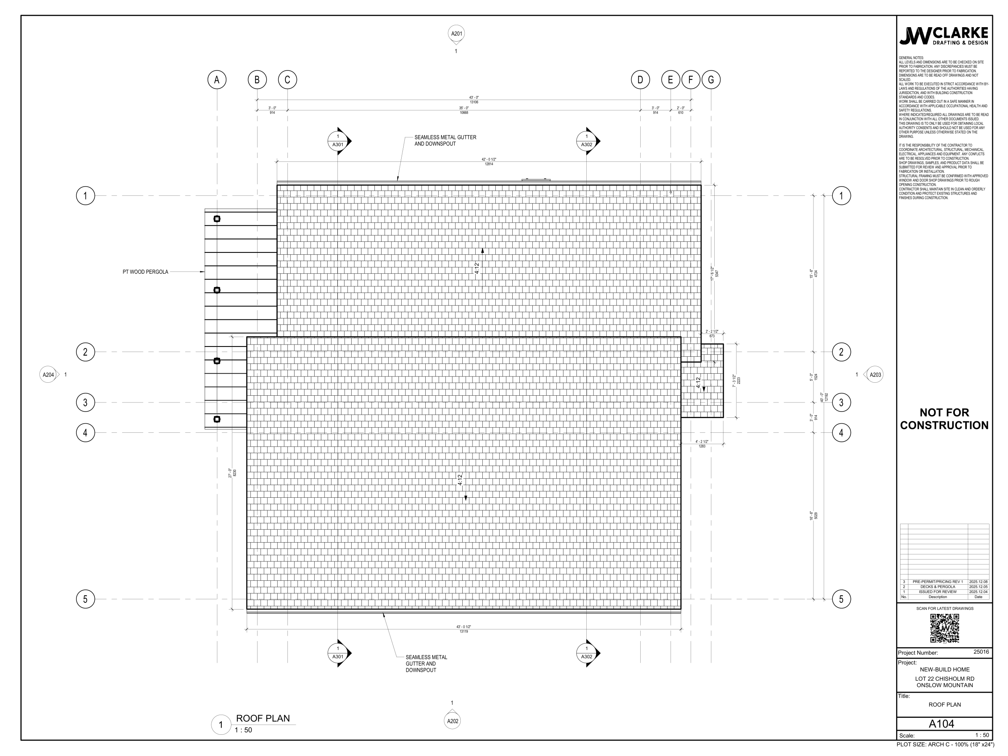
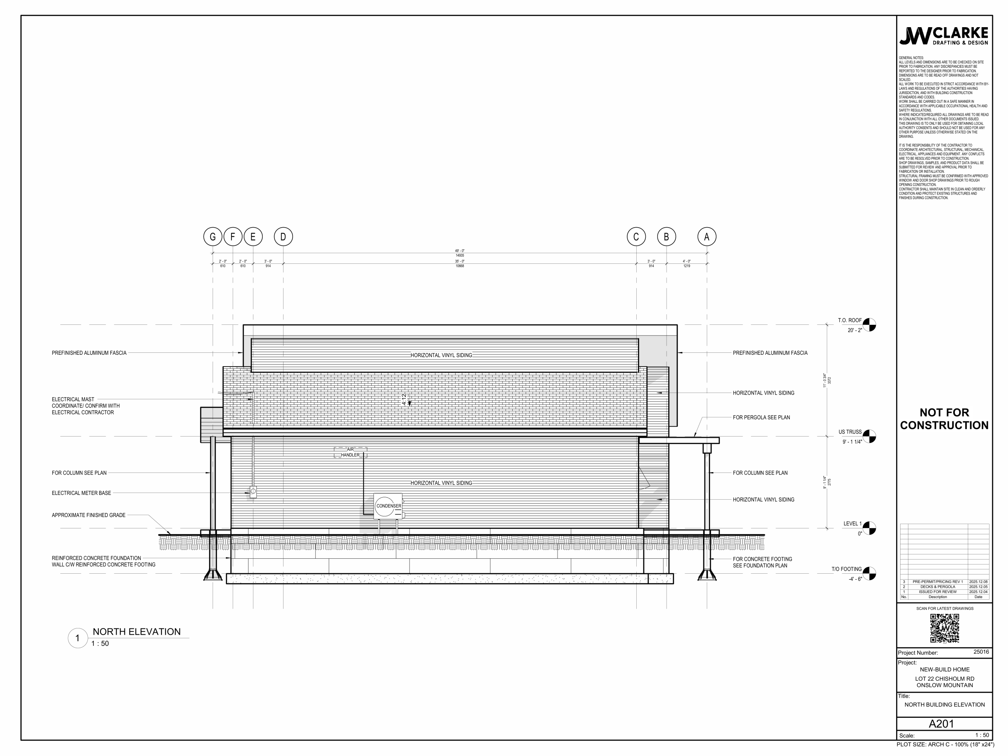
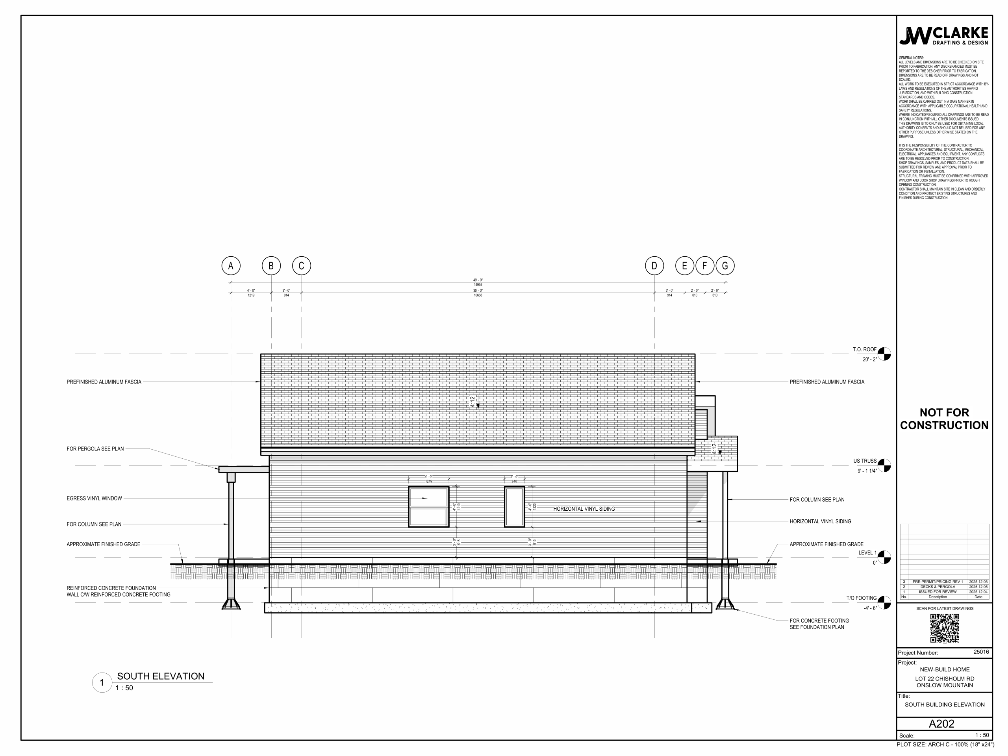
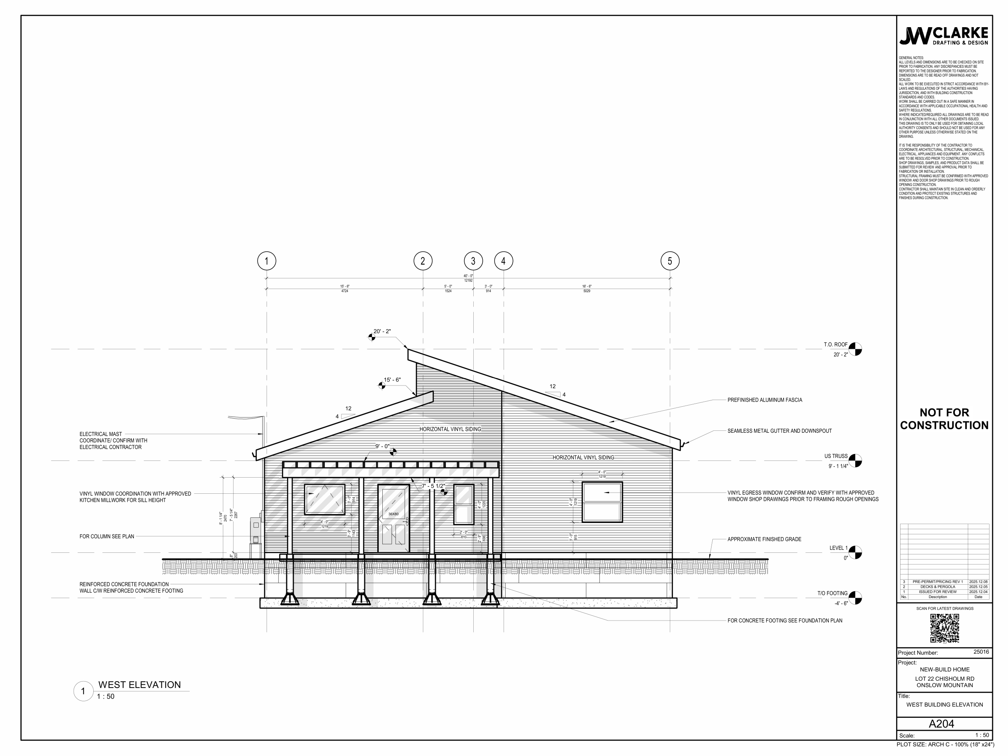
Architectural Drawings

Ready to Take the Next Step?

Whether you’re exploring home designs or choosing the perfect lot,
we’re here to help you every step of the way.